About the project:

Production building with an area of 2.805 m2 on the first floor and 2.975 m2 On the second floor. Parking areas, loading and unloading area, access roads and platforms of 1.234 m2.
Security and Control Building with 243 m2 of enclosed area, 123 m2 of covered parking area and 905 m2 of parking areas.
325m access road connecting the public road with internal entrances and parking areas.
Design scope
Execution time: 13 months
- Architectural
- Structural
- MEP (Networks)
- BIM modeling

Relevant information Spectrum Cannabis Plant and Distribution Center
Design scope
Execution time: 13 months
- Architectural
- Structural
- MEP (Networks)
- BIM modeling
Productivity
Jobs created
Applied innovation
Sustainability
Recognitions
See more projects
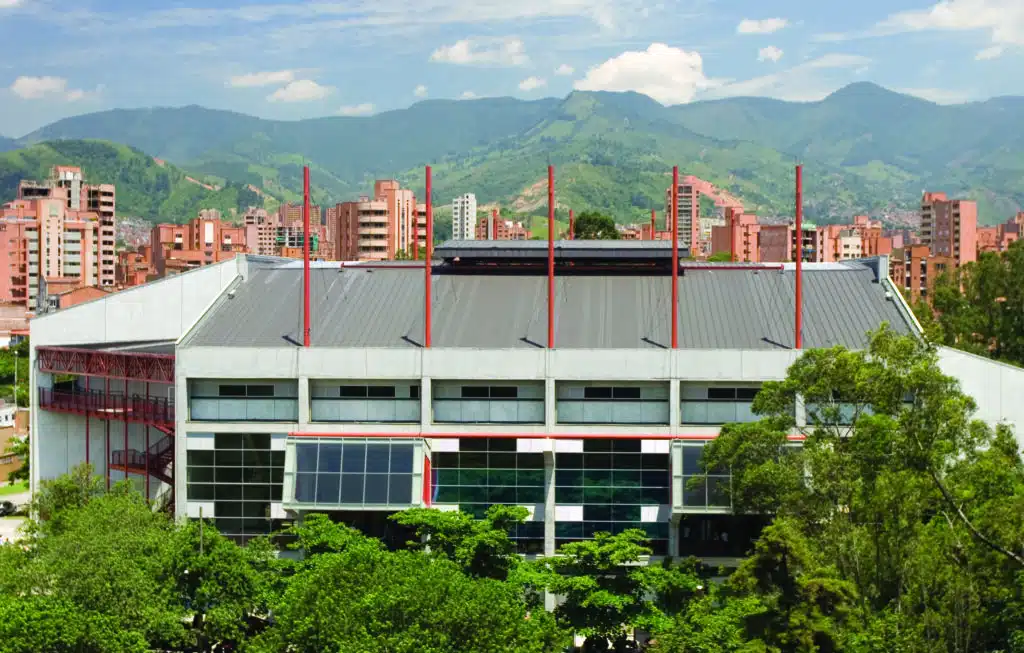
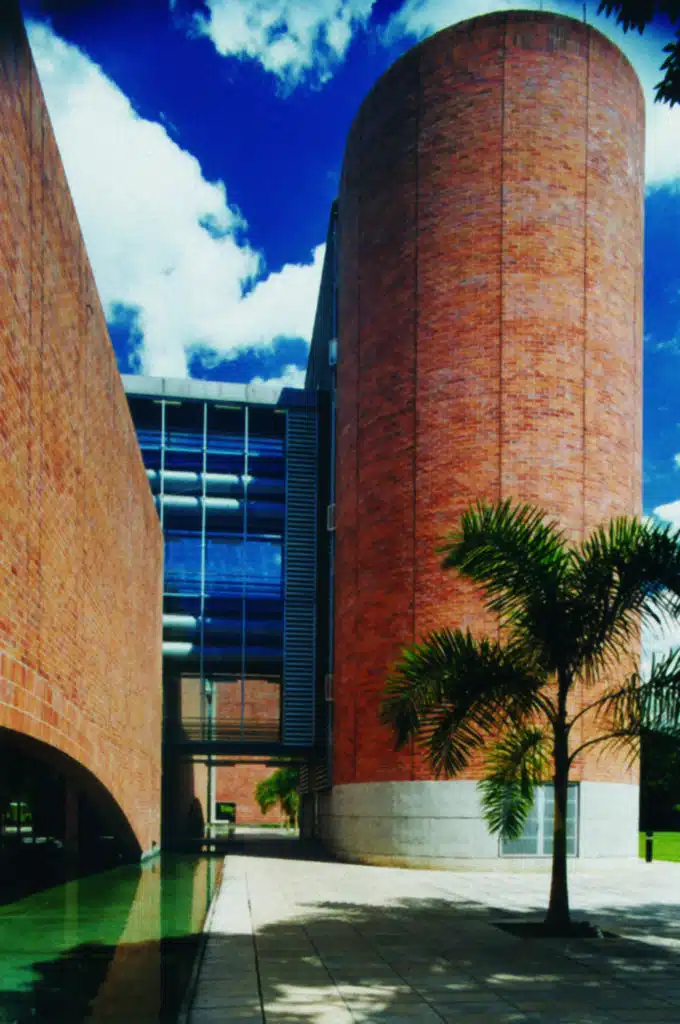
EAFIT University Library
Indicator:
6.047 m2
Client:
EAFIT University
Economic sector:
Education
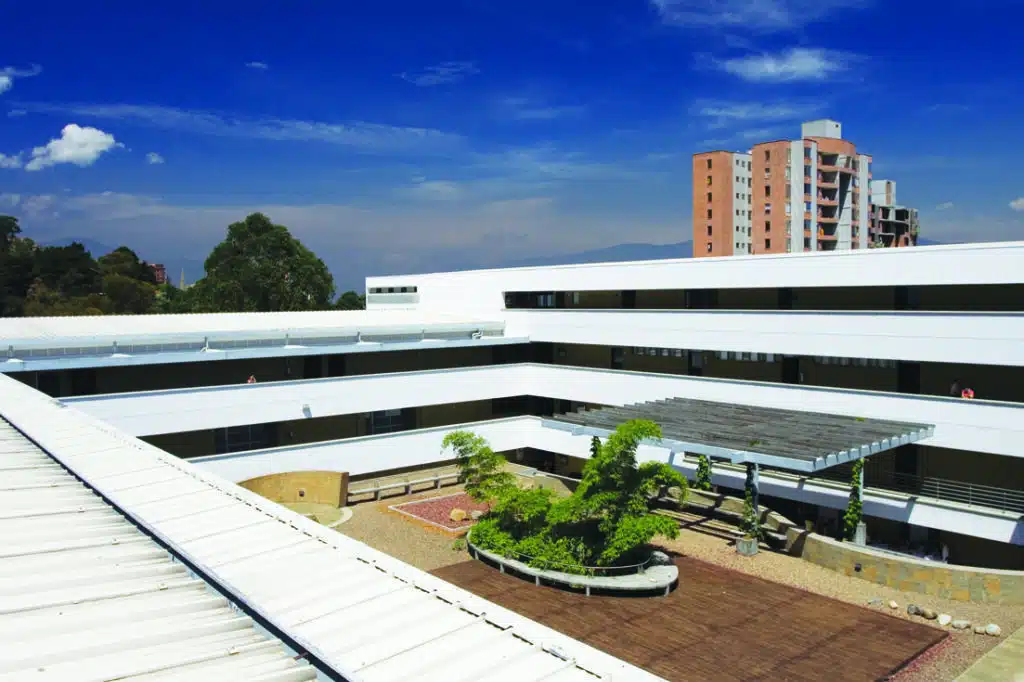
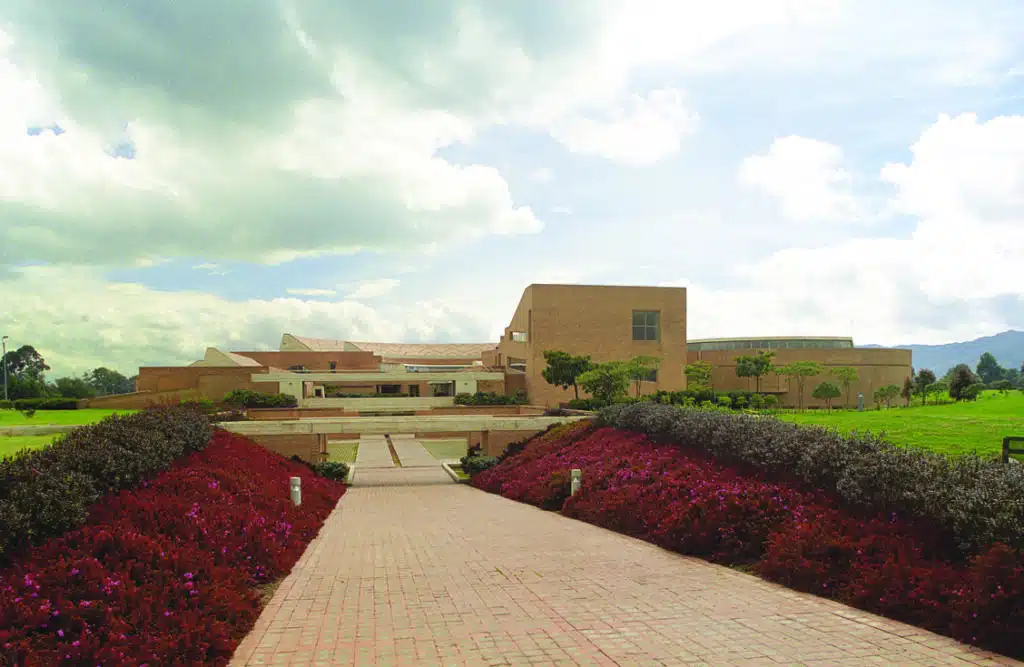
library Virgilio Barco
Indicator:
16.092 m2
Client:
Biblored
Economic sector:
Education